Pre-Design Feasibility Report
Your land is good land for a barndo, and Blazing Star fits it and your budget.
What you want to build
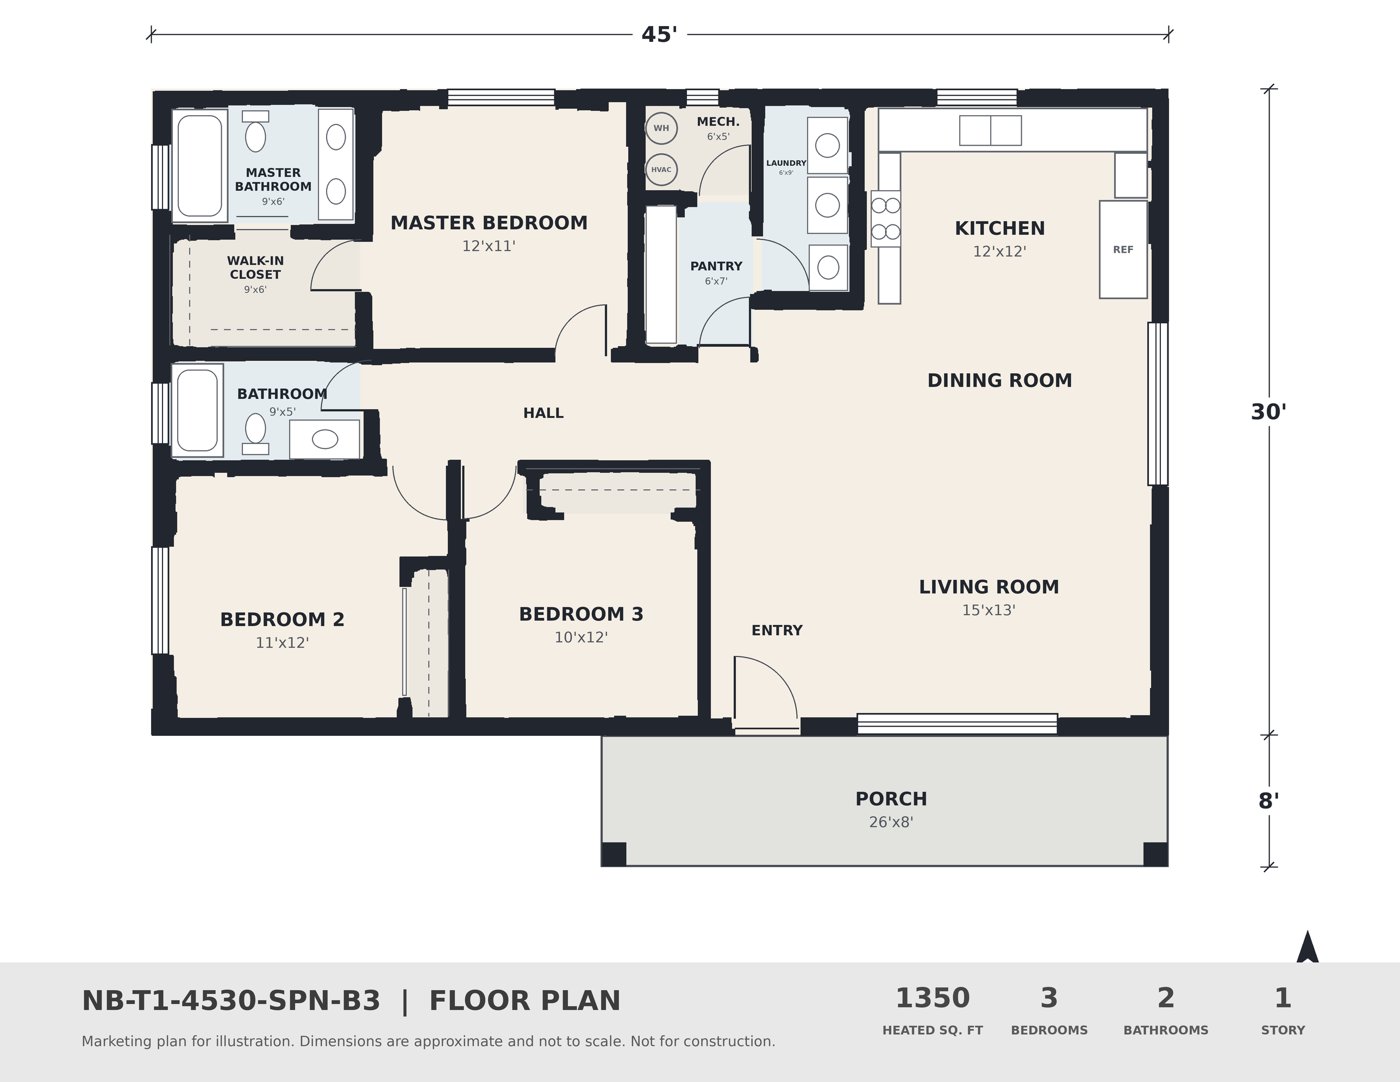
Blazing Star: a one story home with 3 bedrooms, 2 baths, an open kitchen, and a gabled front porch. It has 1,350 square feet of living space.
What we found about your land
- Most of the land is high, flat, and sandy. Rain soaks in fast. That is good for a house.
- The land is not in a flood zone on the federal flood map.
- One corner near the road is a low dip. It may be an old sinkhole. Your house spot, septic, and well all sit away from it.
- Your well, septic, and driveway are already in, and much of the land is cleared. That takes about $35K off what you need to borrow.
| Total cost to move in (early estimate) | $285K to $454K |
| Most likely total | $344K |
| Your loan budget | $350K |
| Difference | about $6K under |
| Cost of the next step | $0 (builder price) |
How long it may take
About 12 to 13 months from today to move in. It could take up to 19 months if loans, permits, or the builder run slow.
What could change the plan
- Finishes. The budget fits with mid range finishes. Simpler finishes save about $33K; fancier ones add cost.
- The appraisal. Banks lend based on it. Plan for some cash in case it comes in low.
- The low corner. A ground test at the house spot tells us the soil is solid.
Next three steps
- Get a builder's price on Blazing Star. We set up the introduction. Next 2 to 4 weeks.
- Get a lender pre-approval. Ask what loan amount they expect after the appraisal. Next 2 to 4 weeks.
- Find your septic permit and its site plan. It confirms the house spot. Cost: nothing.
Decision needed now: say yes to a builder introduction for Blazing Star.
This is research to help you decide. It is not a survey, engineering, a permit, a loan, an appraisal, or a builder's price.
Want this for your land?
Every report starts with an hour long call with Jerome and Jordan, then we research your parcel. $497, credited toward a custom plan if you go that way.
Book your Homesite and Design ConsultationDownload this sample as a PDFVerified, assumed, and still open
We pulled public records for your land on October 13, 2026: the state parcel map, federal flood maps, USDA soil data, USGS lidar elevations, wetland maps, state geology and sinkhole records, the county land use map, and recent home sales nearby. Each key fact carries a tag so you know how solid it is.
Verifiedfrom an official recordCalculatedour math from verified dataAssumptiona planning numberConfirmneeds a call or a test
The five things to settle first
- A real builder price. Our estimate uses Florida mid range finishes at about $150 per square foot. A builder's price confirms it.
- The appraisal and loan amount. New homes of similar size on about 5 acres nearby sold for roughly $300K to $350K. If your appraisal lands below your total cost, the bank lends less. Ask your lender to count the well, septic, driveway, and clearing you already paid for as equity.
- The low corner. Lidar shows a bowl about 18 feet deep centered on the lot next door, with its rim inside your corner near the road. It looks like a karst depression, which is common here. A quick ground test at the house spot (ground penetrating radar or two soil borings) answers it. Your septic sits upslope of it; keep any future septic repair area uphill too.
- Your septic site plan. Your system is permitted for 4 bedrooms, so Blazing Star's 3 bedrooms fit with room to spare. Confirm our house spot matches the permit's site plan.
- The subdivision's written approval step. We read the recorded restrictions for your subdivision (1993, renewed automatically every 10 years and still in force). They do not ban metal or post frame homes, and the only size rule is a 420 sq ft minimum. They do require one step: before building, send the developer a written request for approval. If the developer does not answer within 30 days, approval is not needed. Send it by certified mail now so the clock runs while you get prices.
Your land
The parcel
Verified5.00 acres, about 305 ft of road frontage and 720 ft deep, in unincorporated Suwannee County. Your warranty deed (2025) describes it as a lot in a recorded subdivision with its own protective covenants.
Source: Florida Department of Revenue statewide parcel layer, 2026 roll.
Flood
VerifiedZone X, area of minimal flood hazard, on the effective FEMA map. No part of the lot is in a mapped flood area.
Zone X is not a promise of no flooding. The low corner collects rain from around it.
Ground and drainage
VerifiedThe west two thirds sits at 77 to 79 ft elevation and is close to flat. The land falls to about 65 ft in the corner near the road.
Source: USGS 1 meter lidar, 2020. Contours on the lot map come from it.
Soil
VerifiedAlpin fine sand and Troup fine sand. Both drain fast. USDA rates them not limited for a house slab or a driveway.
Septic
Owner reportedInstalled and paid for, northeast of the house spot, about 270 to 340 ft back.
VerifiedThe 2025 Suwannee River basin plan limits new standard septic only on lots of one acre or less, so your 5 acres are clear of that rule.
Owner reportedPermitted for 4 bedrooms. Blazing Star has 3, so it fits.
Sinkholes
VerifiedState geology puts this area in the zone where sinkholes are "few, generally shallow and broad and develop gradually." The closest reported ground subsidence is about a third of a mile away, from 1974, and was never verified as a sinkhole.
CalculatedThe bowl in the corner fits that pattern. Build on the high west side, as the lot map shows.
Wetlands and springs
VerifiedNo mapped wetlands on the lot. The land is inside a state springs protection area, which is why septic rules matter here.
What is on the land now
Owner reportedA driveway up the middle, a private well on the west side about halfway back, the septic system, and a cleared area across the middle and west side of the lot. No house yet.
The aerial on the lot map is from December 2022, before this work.
Road, power, water, internet
VerifiedFrontage on an unpaved limerock road. The subdivision's recorded description calls it an existing county graded road. No public water; your private well is already in.
ConfirmThe electric utility and which internet providers reach the lot.
Can a barndo be permitted here?
Very likely yes, with the items below confirmed. Florida uses one statewide building code, so a post frame home with metal roofing is permitted like any other house once a Florida engineer seals the design.
| Question | What we found | Status |
|---|---|---|
| Land use and density | Agriculture-1 on the county land use map: up to 1 home per 5 acres. Your lot is 5.00 acres. | Verified |
| Zoning district and setbacks | The lot map uses 25 ft on every side for planning. County planning confirms the real numbers. | Confirm |
| Post frame home as a main house | Allowed under the Florida Building Code with an engineered, sealed design. | Confirm |
| Subdivision restrictions | Recorded in 1993 and still in force. No ban on metal or post frame homes. Minimum 420 sq ft of ground floor area, new materials, and construction finished in a reasonable time. Written approval request to the developer before building; approval is not needed if there is no answer in 30 days. | Read |
| Living on site during the build | RVs and campers are limited to 180 days a year. Once a building permit is issued and work continues at least monthly, you may camp on the lot for up to 2 years. | Read |
| Animals | Fencing and grazing animals are allowed. Pig pens, chicken barns, and animal pens must be at least 150 ft from the road. | Read |
| Shop or barn before the house | Ask the county. A barn cannot be permitted as a farm building and lived in later. | Confirm |
| Wind design | Inland North Florida. Your engineer sets the design wind speed from the Florida code maps. | Engineer |
| Septic | Your system is in and permitted for 4 bedrooms. Blazing Star has 3. The Florida Department of Health in Suwannee County signs off when you pull the building permit. | Owner reported |
Permit path, in order
- Subdivision approval request and survey. Send the developer the written approval request by certified mail (30 day clock); a surveyor sets the corners and stakes the house.
- Septic sign-off. The health department confirms your installed system covers Blazing Star. Your well and driveway are already done.
- Building permit. Suwannee County Building Department, with sealed plans. Your builder applies.
- Inspections, then certificate of occupancy. The county inspects through the build; the certificate lets you move in.
Allowed to build, septic approved, permit issued, loan closed, and certificate of occupancy are five separate steps. One does not prove the next.
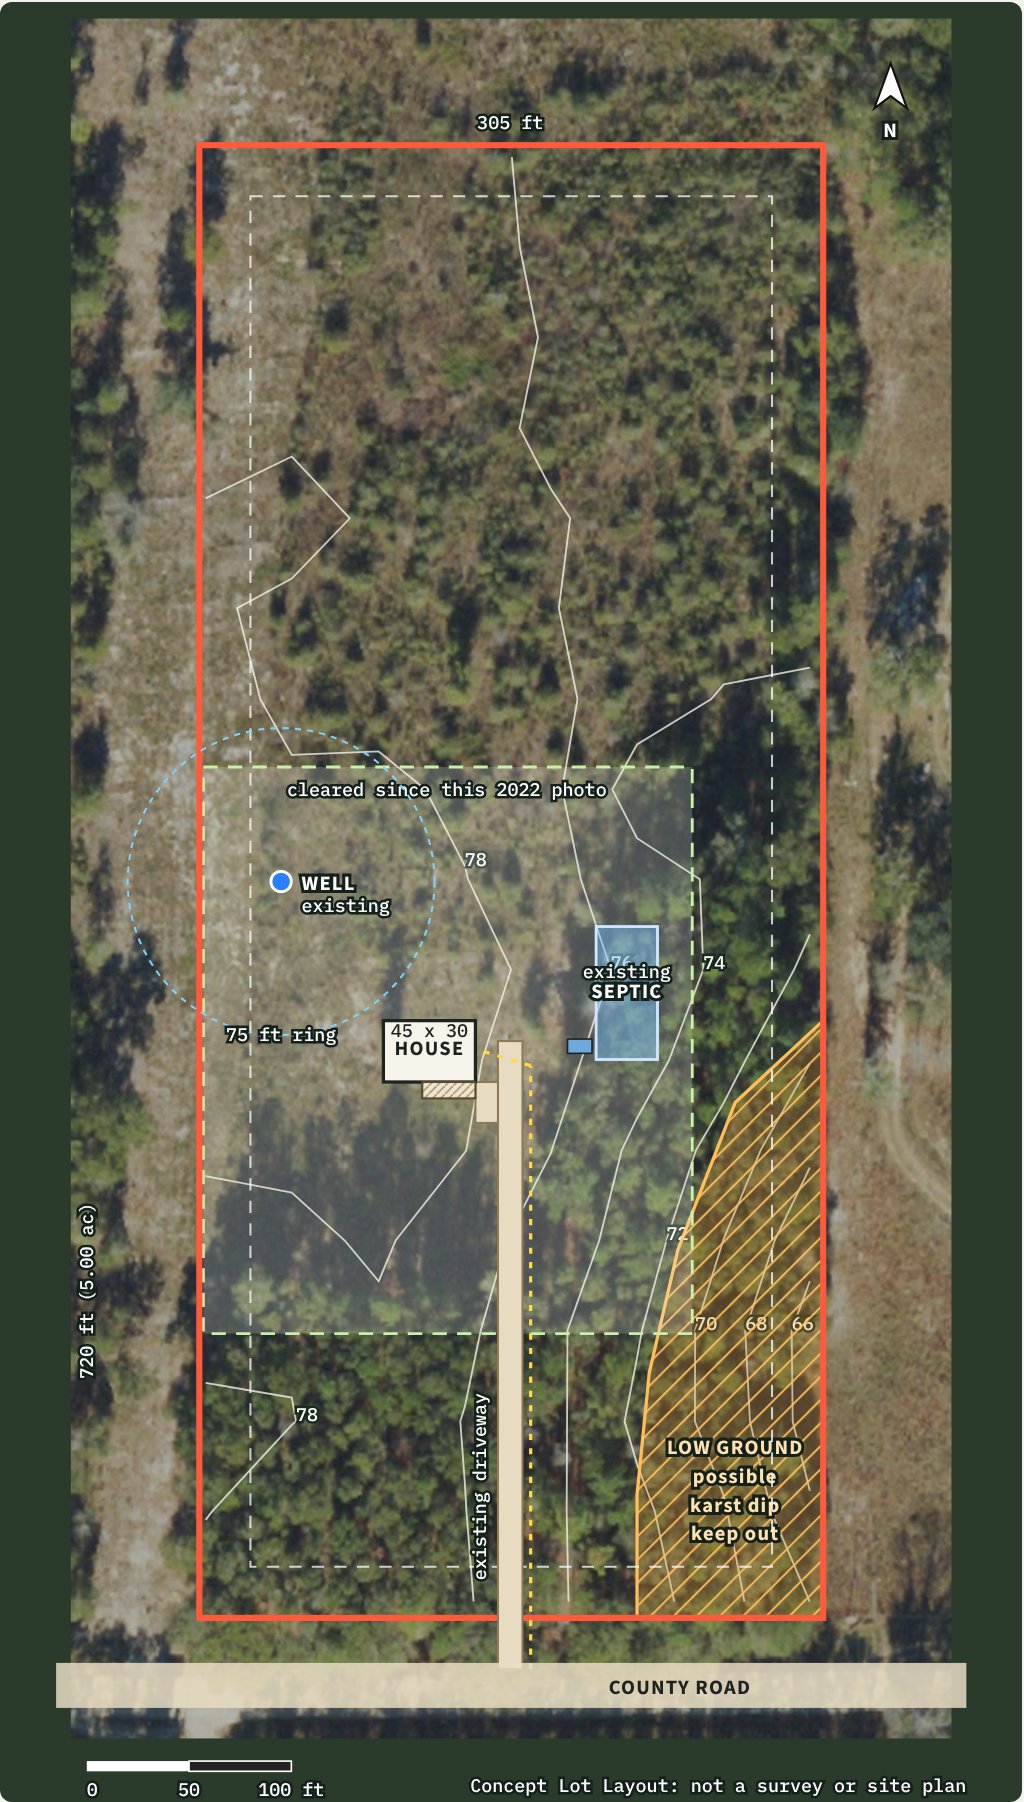
Your lot map, house to scale
Why the house sits here
We centered the house in your cleared area, just west of the driveway and about 265 ft back from the road. That is the highest ground on the lot, about 79 ft. Your septic sits behind it to the northeast and a few feet lower, so the sewer line runs downhill to the tank. The well stays about 80 ft to the northwest, and the house is well away from the low corner. The porch faces the road and south. Please check this spot against the site plan on your septic permit.
- House 45 x 30 ft, with the 26 x 8 ft gabled porch
- Existing driveway up the middle, with a short spur to the house
- Existing well on the west side, more than 75 ft from the septic (the dashed ring)
- Existing septic for 4 bedrooms, northeast of the house, running front to back, about 270 to 340 ft back (approximate)
- Cleared since the 2022 photo
- Keep out the low ground and possible karst depression
- 25 ft planning setback until the county confirms
- Power run along the driveway from the road
The back 300 ft stays open. A future shop or barn fits there without going near the low corner or the septic.
See your house on your lot
We lay out your home to scale on your land, around what is already there.
Book your Homesite and Design ConsultationDownload this sample as a PDFWhy Blazing Star
| Fit test | Result |
|---|---|
| Footprint fits the high ground with setbacks | Pass45 x 38 ft with the porch, on a 305 ft wide lot |
| Porch and front door face the drive | PassFaces the road and south |
| Septic sized for the bedrooms | PassPermitted for 4 bedrooms; Blazing Star has 3 |
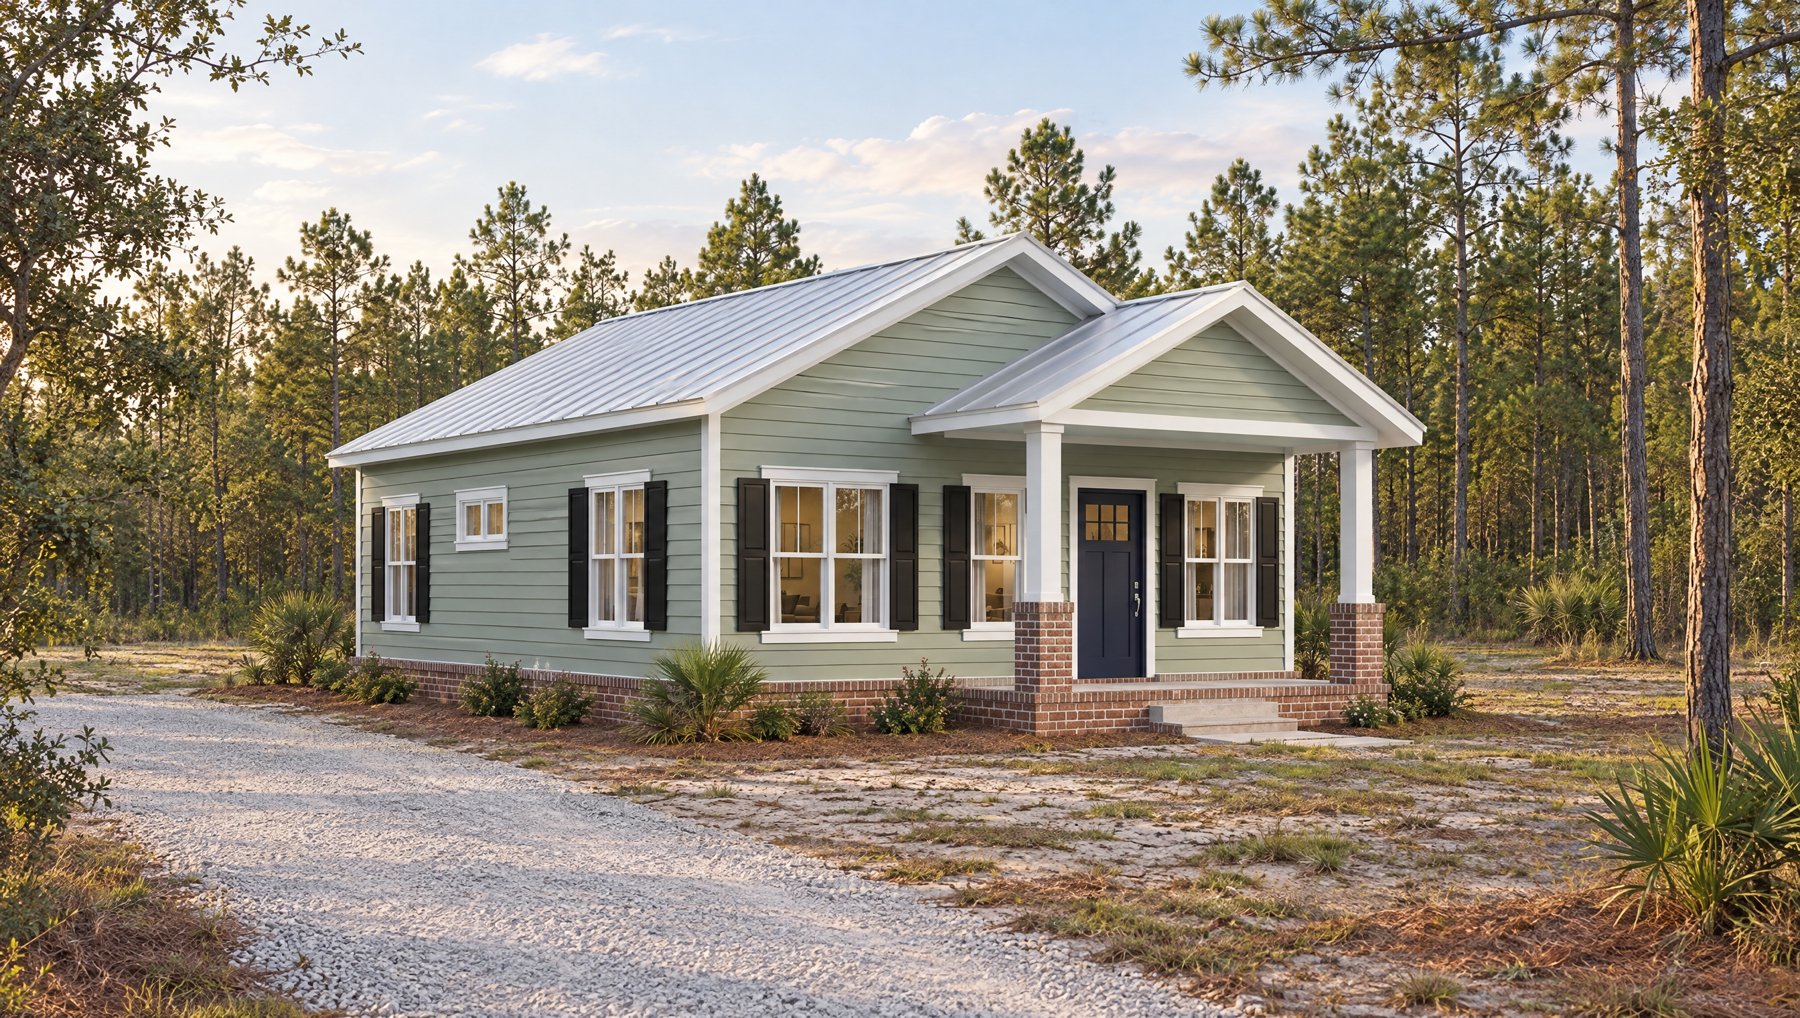
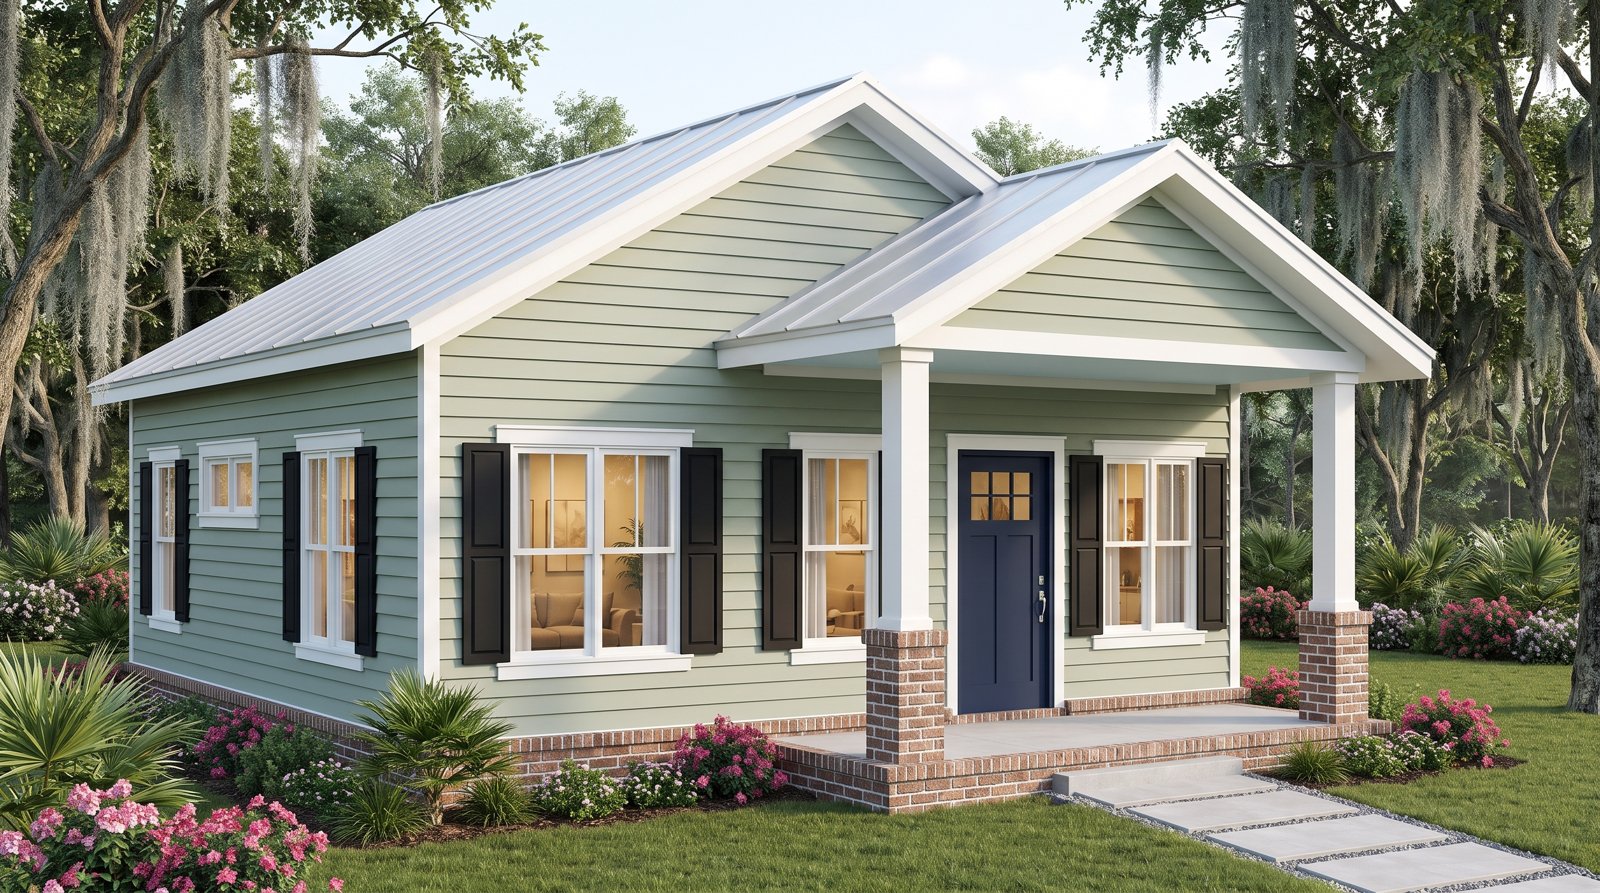
| Style suits the region | PassThe Lowcountry finish fits North Florida |
| Fits the budget | PassAbout $344K base with mid range finishes, under your $350K |
You came in looking at Barn Raising, our 4 bedroom, 2,610 square foot plan. It fits the land, but it runs about $550K all in, even with your site work done, far past your loan. Blazing Star keeps the porch and open kitchen you liked at about half the size.
base $344K
base $312K
base $552K
Bars show low to high total cost to move in; the black tick is the most likely total. Your existing well, septic, driveway, and clearing count as $0 in every row; only the house and finish level change.
Blazing Star sits on a 45 x 30 footprint, which leaves plenty of land for a detached shop or a future addition. If you want to change the layout now, a custom plan starts at $5,500, and your $497 consultation fee is credited toward it.
Blazing Star on your homesite
All-in budget for Blazing Star
This is an early estimate, not a builder's price. The home line uses Florida mid range finished pricing of $130, $150, and $185 per heated square foot. Your well, septic, driveway, and clearing are already paid for, so they show as $0 and stay out of the loan. Every line shows its basis.
| Category | Item and basis | Low | Base | High |
|---|---|---|---|---|
| Land | Payoff of existing land loanOwner reported balance | $64,000 | $64,000 | $64,000 |
| Already done | Private well, pump, and tankInstalled and paid in cash | $0 | $0 | $0 |
| Already done | Septic systemInstalled and paid in cash | $0 | $0 | $0 |
| Already done | DrivewayBuilt and paid in cash | $0 | $0 | $0 |
| Already done | Clearing across the middle of the lotDone and paid in cash | $0 | $0 | $0 |
| Due diligence | Boundary survey and house stakeoutSkip if you already have a current survey | $800 | $1,500 | $3,000 |
| Due diligence | Ground test at the house spot (GPR or borings)Recommended because of the low corner | $0 | $1,800 | $4,000 |
| Plans and engineering | Stock construction setPrice set by National Barndos | $1,250 | $1,500 | $2,000 |
| Plans and engineering | Florida engineering seal and wind calcsQuoted per project | $1,500 | $2,500 | $4,000 |
| Permits and fees | Building permit and plan reviewEstimate; confirm with Suwannee County Building | $1,500 | $2,500 | $4,000 |
| Permits and fees | Septic permit update if the house differs from the permitEstimate; DOH Suwannee | $0 | $300 | $1,000 |
| Permits and fees | County assessments or impact feesConfirm with the county | $0 | $500 | $1,500 |
| Site work | Touch-up clearing and house pad prep, termite pretreatRegional benchmark | $2,500 | $4,500 | $8,000 |
| Site work | Driveway extension or limerock top-up to the houseRegional benchmark | $0 | $1,000 | $2,500 |
| Site work | Erosion control during constructionRegional benchmark | $300 | $600 | $1,200 |
| Utilities | Electric service drop and meterConfirm with the utility | $1,500 | $4,000 | $10,000 |
| Utilities | Connect the house to the existing well and septicWater line, sewer line, pump wiring | $1,500 | $3,000 | $5,000 |
| Home | Blazing Star: 1,350 heated sq ft, finished$130 / $150 / $185 per heated sq ft, Florida mid range finished | $175,500 | $202,500 | $249,750 |
| Finish out | Final grade, gutters, seed or sod near houseRegional benchmark | $3,000 | $6,000 | $12,000 |
| Contingency | 7% / 10% / 15% of site, utilities, home, finishCompany standard | $12,901 | $22,160 | $43,268 |
| Financing | Loan closing, appraisal, title, draw inspectionsEstimate; varies by lender | $6,000 | $9,000 | $13,000 |
| Financing | Interest during construction55% average draw x 7.5% x 9/12/18 months; illustration only | $10,828 | $14,438 | $21,656 |
| Insurance | Builder's risk policyEstimate | $1,200 | $2,000 | $3,500 |
| National Barndos | Homesite and Design Consultation (paid)Flat fee, already paid | $497 | $497 | $497 |
| Total cost to move in | $284,776 | $344,295 | $453,871 | |
| Your loan budget | $350,000 | $350,000 | $350,000 | |
| Room left under your loan (a negative number means over) | $65,224 | $5,705 | -$103,871 |
If the build takes twice as long and prices run high, the total reaches about $396K. Every month of delay adds interest on what has been drawn.
- Simpler, builder-grade finishes save about $33K.
- Pick finishes before you sign so change orders stay small.
- Phase extras: landscaping and a shop can come later.
Know your real number before you commit
An all in budget built for your land, plus the questions to bring to your lender.
Book your Homesite and Design ConsultationDownload this sample as a PDFFinancing recommendations
Banks lend based on what the finished home appraises for. These are recent qualified sales of homes built in 2012 or later, on 2 acres or more, within about 12 miles:
| Sale | Distance | Built | Sq ft | Acres | Price | Sold | Per sq ft |
|---|---|---|---|---|---|---|---|
| Sale 1 | 0.9 mi | 2024 | 1,890 | 10.0 | $320,000 | 2025-08 | $169 |
| Sale 2 | 2.7 mi | 2025 | 1,601 | 4.9 | $349,900 | 2025-06 | $219 |
| Sale 3 | 2.9 mi | 2025 | 1,528 | 4.8 | $303,500 | 2025-05 | $199 |
| Sale 4 | 5.1 mi | 2021 | 1,508 | 9.6 | $450,000 | 2026-02 | $298 |
| Sale 5 | 7.5 mi | 2019 | 1,850 | 5.1 | $390,000 | 2025-03 | $211 |
| Sale 6 | 7.7 mi | 2025 | 1,749 | 5.4 | $370,800 | 2025-11 | $212 |
| Sale 7 | 8.2 mi | 2018 | 2,286 | 5.0 | $465,000 | 2026-04 | $203 |
| Sale 8 | 8.7 mi | 2021 | 2,212 | 5.0 | $519,000 | 2025-03 | $235 |
Source: Florida Department of Revenue 2026 parcel roll, qualified sales. Addresses withheld. These are conventional homes; true barndo sales nearby are scarce, which is common.
CalculatedA finished Blazing Star on your 5 acres would likely be valued around $290K to $340K. This is research, not an appraisal.
Your loan budget sits right at the top of that range. The good news: the well, septic, driveway, and clearing you already paid for add value. Ask your lender whether that work counts as equity, and plan for some cash in case the appraisal comes in low.
- A one time close construction to permanent loan, so the land payoff, the build, and the mortgage close together.
- FHA, VA (if eligible), and USDA single close options. Much of rural Suwannee County may qualify for USDA; it has income limits.
- Conventional construction to permanent from a bank or credit union that lends on post frame homes.
Questions to bring to your lender of choice
- Do you lend on post frame homes, and how does your appraiser pick comparable sales?
- What is your maximum loan as a share of the finished, appraised value?
- Can the balance on my land be paid off at closing inside the construction loan?
- Will you count the well, septic, driveway, and clearing I paid for as equity?
- How do draws and draw inspections work, and is there an interest reserve?
- Do you require a contingency reserve, and how much?
We do not recommend a specific lender. Use any lender you choose.
Step by step, today to move in
likely rangeif things run slow
Likely total: about 12 to 13 months. Slow case: up to 19 months. These are estimates, not a builder's or county's commitment. The construction schedule belongs to your licensed builder.
Decisions you need to make, and when
- This week: yes to a builder introduction, and mail the subdivision approval request.
- Within a month: finish level, once the builder's price comes back.
- Before plans are drawn: porch and shop wishes, and the final house spot after the survey.
What to expect during the build
Ask your attorney about the contract
- What is included, what is an allowance, and what is excluded?
- How are change orders priced and approved?
- What is the warranty, and who handles it?
- Is the draw schedule tied to finished work that the lender's inspector checks?
Common barndo surprises
- Sweating metal: plan insulation and air sealing early.
- Septic and power timing can hold up the start.
- An appraisal gap if the price climbs during design.
- Change orders: decide finishes before you sign.
Expect a schedule, milestone updates, draw packages, inspection results, and site photos from your builder. Binding answers come from the county building department, your attorney, your lender, your builder, and a licensed engineer.
What we recommend now
- Say yes to a builder introduction for Blazing Star. Our builder partners are affiliated with National Barndos. You are free to use any licensed builder. Cost: nothing.
- Mail the subdivision approval request to the developer by certified mail. If there is no answer in 30 days, approval is not needed. Cost: postage.
- Get a lender pre-approval and ask what loan amount they expect after the appraisal.
- Find your septic permit and site plan so we can confirm the house spot.
- Once the price and loan work, order the house stakeout and ground test. About $1,000 to $7,000 together, mostly the ground test.
- Buy the Blazing Star construction set and have it sealed by a Florida engineer.
Ready to start?
Book your Homesite and Design Consultation. $497, and the full amount comes off a custom plan.
Book your Homesite and Design ConsultationDownload this sample as a PDFWhere this came from
Sources (all accessed October 13, 2026)
- Florida Department of Revenue statewide parcel layer, 2026 roll (parcel, acreage, sales)
- FEMA National Flood Hazard Layer
- USDA NRCS soil data (Alpin and Troup map units, engineering ratings)
- USGS 3DEP 1 meter lidar (2020)
- USFWS National Wetlands Inventory
- Florida Geological Survey: sinkhole type areas, springs protection areas, subsidence incident reports
- USDA NAIP aerial imagery, December 2022 (public domain)
- Suwannee County Future Land Use Map
- FDEP Lower and Middle Suwannee River BMAP, June 2025
- FDEP onsite sewage permitting FAQ
- Mossy Oak Properties, barndominium cost guide 2026
- National Barndos plan library: Blazing Star (NB-T1-4530-SPN-B3)
- Your warranty deed (2025) and the subdivision's Declaration of Restrictions and Protective Covenants (1993), Suwannee County Official Records
Limits of this report
Parcel lines come from a tax map, not a survey. Lidar and soil maps are screens; only the septic site test, a survey, and a ground test decide. Costs are regional benchmarks, not quotes. The value range is research, not an appraisal. We read the deed and the recorded subdivision restrictions you provided, but not a full title search. We did not call the county, the health department, or any utility, and we did not visit the land.